Greenwich, CT53 Lower Cross Road
Sale Price$7,550,000
MLS Number 94288
- Residential
- Bedrooms 7
- Bathroom 9
- Square Feet 11,475
- Village North Parkway
For reporting purposes only.
Listed by NON MLS / NON MLS
Listing Sold by NON MLS NON MLS

Sale Price$7,550,000
MLS Number 94288
For reporting purposes only.
Listed by NON MLS / NON MLS
Listing Sold by NON MLS NON MLS
Sale Price$7,550,000
MLS Number 117467
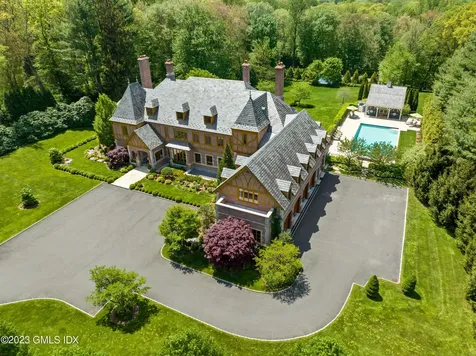
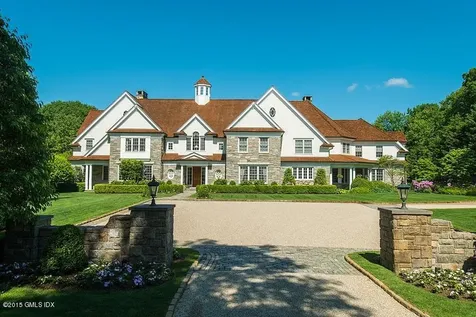
Prepare to be captivated by this masterfully crafted 8-brm French Normandy Estate. Drive down the private lane through the Mahogany gates to reveal this majestic home with gorgeous details like deeply pitched Slate roof, brick with limestone quoins corner stones, oak timbers, diamond patterned lead glass windows & detailed Chimneys. Set on 4 manicured acres with saltwater pool & spa, pool house, tennis/sport court, custom built treehouse, post & beam ivy covered patio & and stone terrace with a fire pit & meticulous rolling grounds. Park in the courtyard & take in the elegance of this custom-built home by renowned Wadia Associates. As you enter, you will notice the lavish Ralph Lauren wall coverings, coffered ceiling & fireplace. To your left is an extension of the foyer with a dramatic two-story staircase. There is a custom library with oversized windows, built-ins a hidden TV & fireplace. The chef's kitchen with an oversized island, breakfast room, & butler pantry leads to a generous family room that works seamlessly for both entertaining & casual living. The formal living room has large windows imbued with light. Adding to the luxury, is a 4-car heated garage, dog washing room, mudroom & a trash room so you never have to go outside! The 2nd level features 6 ensuite bedrooms, a lavish primary suite with sitting room, fireplace, 2 dressing rooms, Yoga room & a custom bath. The 3rd Floor has a 2-bedroom, 2 bath suite with its own living room and kitchenette; The lower level is set up with a woodshop, bonus room, bunk room for sleepovers & a fitness center. Equipped with Geothermal heating, integrated Crestron systems, elevator & generator. Don't miss this rare opportunity to experience the luxury of this stunning home.
Listed by William Pitt Sotheby's Int'l / Robert Blosio
Listing Sold by OUT-OF-TOWN BROKER
Sale Price$7,550,000
MLS Number 24086762
Stylish, sophisticated and fun, this stunning 10,000 SF westside country estate borders two acres of land trust for total privacy, and is conveniently located close to town and schools. Extensive and impeccable renovations in 2023 with exquisite details and millwork, superior quality craftsmanship, luxurious amenities, smart home technology, designer light fixtures, new mechanicals, new cedar roof and a harmonious palette offers the perfect oasis for comfortable living, working and entertaining. Highlights include 10 ft. ceilings, 6 fireplaces, private study/office, 1st and 2nd floor family rooms, dramatic two story entry, and a new show-stopping Christopher Peacock custom kitchen and butler's pantry with furniture quality cabinetry, super sized island, major high end appliances and a sun-drenched dining area. All seven spacious ensuite bedrooms have gorgeous new bathrooms. The fabulous master suite with sitting area/fireplace has an amazing custom dressing room and extraordinary bath. Just completed lower level has a wine cellar, gym, media room, ensuite bedroom, cabana bath and is walk out to the pool area. The expansive bluestone terrace with fireplace abuts the glorious pool area with spa that is surrounded by lush landscaping and nature's beauty. This is a forever turnkey home ready to warmly welcome its new owners.
Listed by Brown Harris Stevens / Mary Higgins
Listing Sold by Houlihan Lawrence Caroline Hanley
Sale Price$7,550,000
MLS Number 170541883
Imagine driving down a private lane through stone pillars, and mahogany gates open to reveal this magnificent eight-bedroom French Normandy estate. This one-of-a-kind New Canaan home boasts gorgeous details including a deeply pitched slate roof, brick with limestone quoins, stained oak timbers, diamond patterned lead glass windows and tall chimney stacks. Four manicured acres offer stunning sunset views and rolling lawns, featuring a saltwater pool and spa, pool house with basement, tennis/sport court, custom-built treehouse, post-and-beam ivy-covered patio and open stone patio with fire pit. Park in your own private courtyard and take in the elegance of this custom home by renowned architect and builder Dinyar Wadia of the award-winning firm Wadia Associates, one of the top builders in this area. As you enter, you will notice the lavish Ralph Lauren wall coverings, coffered ceiling and fireplace. To your left is an extension of the foyer, offering a dramatic two-story staircase as well as an extra seating option for the dining room. There is a custom library/office with oversized windows, built-ins, hidden television and fireplace. The chef's kitchen and butler's pantry work seamlessly for both entertaining and elevated casual living. The home is set up with two family rooms, including a formal offering and an additional room that can double as another office, recreation area or dining room. There is a four-car heated garage, and dog washing room.
Listed by Robbie A. Blosio of William Pitt Sotheby's Int'l, Karen Sheftell of William Pitt Sotheby's Int'l
Listing Sold by
Sale Price$7,550,000
MLS Number RLS10704950
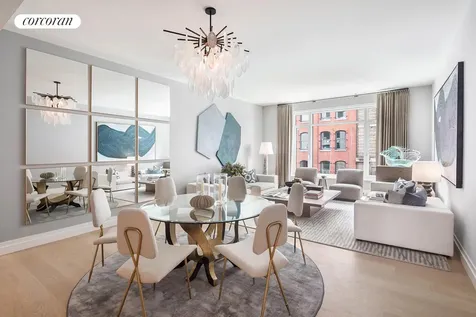
PARKING SPACE IN BUILDING. With nearly 50 feet of frontage facing south and overlooking a quiet tree-lined cobblestone street and historic Tribeca architecture, this newly-constructed three-bedroom condominium is charming inside and out. 70 Vestry?s contextual architecture by Robert A.M. Stern Architects re-interprets Tribeca lofts in a handsome limestone building with industrial detailing at an intimate scale with only 46 residences over 14 stories, three residences per elevator landing, porte-cochere and a drive-in entry courtyard that is entirely private and secure ? all directly on Hudson River Park and its myriad scenic and recreational benefits. This boutique nature is juxtaposed with extensive services and amenities including a full-time concierge, doorman, property management by RELATED and Luxury Attach lifestyle services. 70 Vestry?s health and wellness suite spans over 8,000 square feet including an international regulation singles squash court, an 82-foot long swimming pool with additional play pool, fitness club by the Wright Fit, yoga and Pilates studios. Leisure amenities include a lounge and dining suite, billiards room, cafe, and playroom designed by Roto. Inside, noted interior designer Daniel Romualdez has planned an exceptionally gracious residence with a large south-facing living/dining room, separate windowed eat-in kitchen, and three en-suite bedrooms including an oversized master suite with two walk-in closets. Beautiful details abound, including the kitchen?s custom oak paneling and Bardiglio Luco marble counters with Calacatta Milano marble accents, Miele appliances including two dishwashers, and Sub-Zero wine storage. A gracious entry foyer, powder room for guests, ample closet space, and double washer/dryers complete this ideal home, which can be augmented with parking and storage available at additional cost. Immediate occupancy. Exclusive Marketing and Sales Agents: Related Sales LLC & Corcoran Sunshine Marketing Group. The complete offering terms are in an offering plan available from sponsor. File No. CD15-0165. Sponsor: Bridge Land Vestry, L.L.C., c/o The Related Companies, L.P., 60 Columbus Circle, New York, New York 10023. Property Address: 70 Vestry Street, New York, New York 10013. Sponsor reserves the right to make changes in accordance with the terms of the Offering Plan. Equal Housing Opportunity.
Listed by Maria DeFatima Pashby and Joanna A Pashby of Brown Harris Stevens Residential Sales LLC,
Listing Sold by The Corcoran Group
Sale Price$7,550,000
MLS Number RLS10077450
In a historic neighborhood containing the most impressive cast iron buildings in the world, Pritzker Prize-winning architects Herzog & de Meuron created an instant landmark with 40 Bond Street. Thoughtfully designed 3 bedroom, 3.5 bath, 2,637 square-foot residence features floor-through plan with north and south exposures. Generously proportioned 33 ft. x 17 ft. great room. Magnificent light and city views through 11 foot operable floor-to-ceiling windows. Floors, kitchen, and master bathroom finished in Austrian smoked oak treated with natural oil. Master bathroom includes wet room in seamless Corian embossed with the building's signature graffiti pattern. 24-hour concierge and fitness room.
Listed by Dennis P Mangone of Compass,
Listing Sold by Elliman
Sale Price$7,550,000
MLS Number RLS10097652
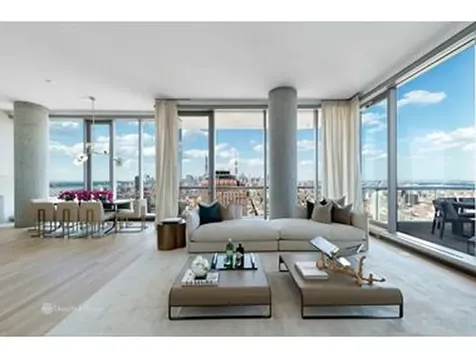
Luxurious glass home in the sky offering panoramic views of Manhattan from the 38th floor at the iconic 56 Leonard in TriBeca! This spacious 3 bedroom, 3.5 bath has almost 500 s/f of terrace space - the most in this line! With breathtaking views from soaring 12' floor-to-ceiling windows and penthouse-like features plus fantastic indoor/outdoor living!The main living area combines an open chef's kitchen and an extra-large terrace on the eastern side providing an abundance of space for dining and entertaining with sweeping city views of Midtowns spires, the Manhattan Bridge, Freedom Tower and New York Harbor. The open chef's kitchen features an Absolute Black granite kitchen island and Corian counter tops. Seamlessly incorporated appliances including double Sub-Zero refrigerator, Miele double oven, six-burner cook top with fully vented hood, two dishwashers and a Sub-Zero wine cooler. A separate laundry room with a Maytag vented washer/ dryer and sink. Satin-etched glass cabinets provide abundant storage and white oak flooring throughout the residence creates a striking minimalist aesthetic. The elegant south and east-facing master suite with private terrace features a spa-like windowed five-fixture master bath of travertine and marble with radiant heated floors. Two additional bedrooms complete this home both with en-suite bathrooms. 211 s/f of storage and a parking space both available for purchase separately. 56 Leonard designed by Herzog & de Meuron, featuring an original Anish Kapoor sculpture at its base is the epitome of a full service building offering 17,000 square feet of amenities including indoor pool, screening room, outdoor sundeck, fitness center, steam room, sauna, and children's playroom. 56 Leonard is located in the heart of Tribeca, walking distance to some of the city's finest shops and celebrated restaurants, residents can stroll down romantic and storied streets experiencing the quaintness that has given the neighborhood a global appeal. Tribeca's famously rich architectural setting, destination galleries, museums and public art make it the cultural focal point of lower Manhattan.
Listed by Douglas Elliman Real Estate / Noble Black
Listing Sold by Elliman
Sale Price$7,550,000
MLS Number RLS10032814
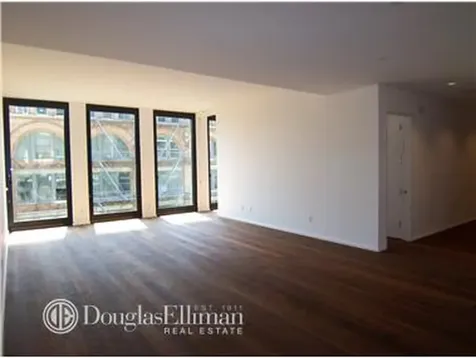
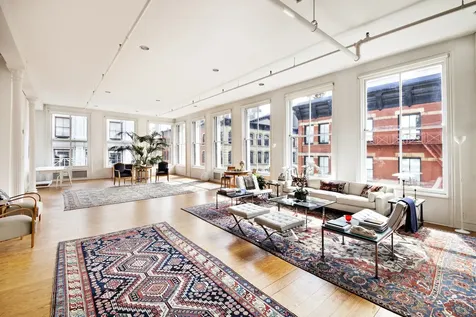
History and luxury mingle to stunning effect in this majestic corner loft located right in the heart of Soho's landmarked Cast-iron district. Bathed in natural sunlight from 16 enormous windows, this enchanted 3,800 square foot residence is guaranteed to elevate your senses with grand-scaled rooms, soaring ceilings, and iconic views of the surrounding facades, ornate cornices, and romantic water towers that define the very spirit and essence of Soho! From the moment you step off the key-locked elevator, you know you've arrived somewhere special. A wide private landing leads to a breathtakingly beautiful corner Living/Dining room with 12-foot ceilings, classic fluted columns, wide-plank oak floors, and brilliant light through impressive wood sash windows with their original hand-blown glass panes intact. The gorgeous state-of-the-art chef's kitchen with center-island is open to the entertaining area and features two-inch thick Carrera marble countertops, endless custom-milled cabinetry with hand forged latches and hardware, a deep Shaw's farmer sink, and top-of-the-line appliances including a 6-burner Viking range with griddle and hood vented to the outside, a Bosch dishwasher, and a professional Traulson refrigerator. Off the living room, dramatic French doors open to reveal the palatial Master Bedroom Suite, a loft unto itself with a separate sitting area, enormous custom-fitted walk-in closet, and an exquisite en-suite bathroom clad in Carrara marble with custom vanity, sumptuous steam shower, and deep soaking tub for two. At the opposite end of the loft, you'll find two light-filled guest bedrooms each with fitted closets, and an utterly charming guest bathroom replete with an antique pedestal sink, glass-enclosed rain shower with vintage fixtures, and a deep claw foot tub in which to soak away the stresses of the day. Every inch of this incredible home has been carefully restored using quality materials that respect and preserve the integrity of the original architecture. Additional amenities include multi-zoned central air-conditioning, a separate laundry room, custom Lutron lighting on dimmers, and a tasteful powder room for guests. Built in 1872 as a silk warehouse and converted to coop in 1976, the building sits regally at the corner of Grand and Greene Streets and features solid financials, a part-time superintendent, and a permanent Certificate of Occupancy. This rare and very special offering will appeal to those who appreciate luxury and have a passion for preserving the soul and texture of old New York. Extraordinary!
Listed by Halstead dba Brown Harris Stevens Residential Sales LLC / Richard S Orenstein
Listing Sold by Halstead dba Brown Harris Stevens Residential Sales LLC
Sale Price$7,550,000
MLS Number RLS11022073
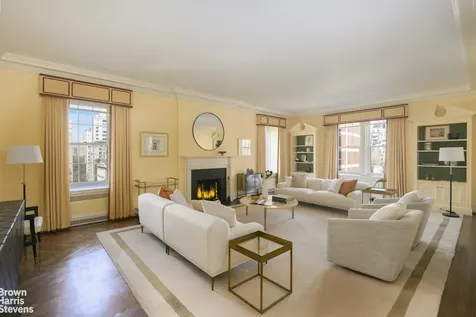
Ideally located on 73rd Street and Park, 770 Park Avenue is a spectacular 19-story building designed by the esteemed architect Rosario Candela in 1930. 770 Park is one of the most coveted white-glove cooperatives in New York. These apartments are highly sought after, with superlative grandeur, elegant floor plans, magnificent ceiling heights, and gracious entertaining rooms. 8D is perched high above landmarked townhouses and clears to the north and west, enjoying light from four exposures. The apartment was originally 11 rooms, now 9 with a formal living room with a fireplace, formal dining room, library with second fireplace and windowed loggia, a double staff room now serving as a sitting room office with private bath, a huge eat-in kitchen, a large laundry room/pantry, and three enormous bedrooms each with an ensuite bath. The apartment is in excellent condition with through the wall air conditioning and updated windows, plumbing and electrical. Off a semi-private elevator landing, the square gallery has ample closet space and a large powder room. The gallery opens up to all three entertaining rooms in classic Candela style. A dramatic 30 by 20 foot corner living room has nearly 11 foot ceilings, a wood-burning fireplace, and large windows with open views north and side views west of Central Park and Central Park West. Adjacent to the living room is a formal library with another wood-burning fireplace, bright western exposure and custom built-ins. The windowed loggia, a Candela signature, serves as a bar. The formal dining room is over 20 feet long and has open northern views and gracious proportions. A private hallway lined with closets leads to three enormous bedrooms, each with their own bathroom ensuite and generous closet space and open views. The kitchen faces east, has a built in banquette, an island and is a chef's dream. There is a large windowed pantry/laundry room with access to the service elevator. The two staff rooms have been combined into a large sitting room with built in desk and bookshelves with open views north, lovely light and a full bath. This apartment comes with a storage room in the basement. 770 Park Avenue is an elegant, full-service building with a glamorous lobby designed by renowned designer Dorothy Draper. The cooperative has superb staff, a resident manager, and a gym. Pets and pied-a-terres are allowed. There is a 3% flip tax paid by purchaser and summer work rules apply
Listed by Brown Harris Stevens Residential Sales LLC / Gerard Ryan and Amanda S Brainerd
Listing Sold by Direct Deal Direct Deal Listing
MLS Number RLS10008573
With 85-feet of frontage along West End Avenue, this residence possesses a grandeur - both in scale and workmanship - of an earlier time. Through a recent redesign directed by CetraRuddy Architecture, the best aspects of prewar craft and detail have been advanced with a contemporary sensibility that builds upon the beauty that was originally there. The various components of the interiors of this unit have been thoughtfully selected to bring a pervasive sense of craft and quality to every item you touch or see. From solid turned brass knobs and rosettes in polished nickel by E.R. Butler & Co. to shagreen textured vanities, they are just one of the many premium-grade details found throughout each apartment. Custom-color solid oak, rift-and-quartered floors throughout all public spaces are a modern twist on the parqueted floors found in the grand homes of Newport, Rhode Island. The unique design of the parquet tiles is accentuated by their impressive 30-square-inch size. The living areas are distinguished from the kitchen by custom-designed glass sliding doors with inset divided lite glass panels, and thin metal mullions. The doors feature an ingeniously recessed sliding mechanism for ease of use - all framed in an artfully articulated molding. The kitchen embodies an artistry and craft that exceeds the highest standards, while presenting a series of innovative design concepts not seen or experienced elsewhere. From the outstanding millwork in custom chocolate-stained oak with contrasting cream-colored ceruse, to a single-slab marble hearth wall that conceals the range hood, every facet of the kitchen is designed to deliver equal portions of elegance and functionality. The master bedroom contains an en-suite, five-fixture bath - and every room features brand-new, energy-efficient windows. A superbly orchestrated medley of subtle colors and unexpected textures creates a serene sanctuary. Possessing a winsome richness of detail, the master bathroom features mosaic marble floors and custom glasswork, furniture-like, shagreen textured vanities, and an eclectic mix of metals. The secondary bath features a marble mosaic floor, white lacquer vanity with functional drawers, and decorative nickel ring pulls. The nickel-framed medicine cabinet is flanked by polished nickel sconces. The magnificent bones of this beautiful turn-of-the-20th-century building provide an enduring structure for a completely new arrangement of apartments, with spectacular finishes - all designed to accommodate 21st-century lifestyles. A story of exceptionalism. Grandly proportioned three, four, and five-bedroom homes with interiors expertly designed by CetraRuddy Architecture. The level of imagination, artistry and workmanship at 498 West End Avenue has resulted in the creation of a new design vernacular - a place where space and light mix with elegant materials to infuse traditional forms with unrivaled inventiveness. With designer details such as custom chocolate-stained, cerused oak cabinetry in the kitchens, solid core interior doors with polished nickel hardware by E.R. Butler, and mosaic marble floors and custom vanities with shagreen textured drawer facings in the bathrooms, 498 West End Avenue possesses a winsome sophistication. The 24-hour attended lobby has been tastefully redesigned featuring decorative wall panels in a geometric pattern, and walls and flooring in a composition of Vanillis Pearl polished and honed marble and St. Laurent honed marble. Additional conveniences include a fitness room, children's playroom with modular pin art wall, secured storage, and bicycle storage.
Listed by Halstead dba Brown Harris Stevens Residential Sales LLC / Louise B Phillips Forbes
Listing Sold by Halstead dba Brown Harris Stevens Residential Sales LLC
MLS Number RLS10040839
For an appointment please contact Emily Beare at 212-726-0786Designed by world-renowned architect, Ismael Leyva, this beautifully renovated, full-floor home offers a gracious layout with breathtaking panoramic views of all of Central Park down to Central Park South and beyond to the Empire State Building. A private elevator landing leads to the Marmol foyer and gallery, and to the open living space with an Onyx wood burning fireplace, LED lighting and balconies to the south and east overlooking the park. The open plan kitchen and dining room, has an integrated stereo and entertainment system, making this a perfect home to entertain in. Modern architectural details blend seamlessly with state-of-the-art conveniences in the Italian lacquer kitchen, across from a separate service elevator. This 2,733-square foot home is currently configured as a 3 bedroom plus a library, offering a flexible floor plan. Lavish well-appointed interiors include 9-inch Scandinavian oak plank floors, four full Marmol bathrooms, central two-zone air conditioning with perimeter heating, private washer and dryer and floor to ceiling casement windows. Built in 1992, this intimate condominium has only 15 residences and white-glove amenities that include a full-time doorman/concierge, Park-facing gym with state-of-the-art equipment, bike room and an exquisite rooftop terrace with outstanding 360-degree views.
Listed by CORE Group Marketing LLC / Emily Beare
Listing Sold by CORE Group Marketing LLC
Sale Price$7,550,000
MLS Number RLS10063870
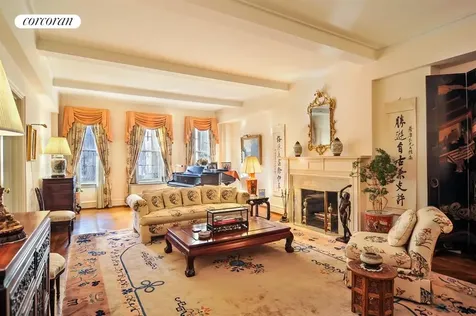
This is a most gracious prewar home in a well-regarded prewar cooperative. Entrance from a double elevator landing is into a grand central gallery exceeding 30 feet in length. The south-facing living room with wood burning fireplace is at the end, with an entrance into the adjacent library (4th bedroom). The corner master bedroom with oversized master bathroom en suite also has a sunny southern outlook. Two additional bedrooms, each with bathroom en suite, are located along a separate hallway parallel to the gallery. At the opposite end is the formal dining room. Beyond is the windowed eat-in kitchen with washer/dryer and open to a large living/dining/play space, formerly 2 staff rooms and a pantry. One staff room with staff bathroom remains. The apartment features ample prewar details, including high ceilings and herringbone floors, although the windows are new. The building itself, with private storage and a fitness center, is highly serviced.
Listed by Corcoran Group /
Listing Sold by The Corcoran Group

Listing data provided by Greenwich MLS
15.4.6 Participants (and their affiliated licensees, if applicable) shall indicate on their websites that IDX information is provided exclusively for consumers’ personal, non-commercial use, that it may not be used for any purpose other than to identify prospective properties consumers may be interested in purchasing, and that data is deemed reliable but is not guaranteed accurate by the MLS. The MLS may, at its discretion, require use of other disclaimers as necessary to protect participants and/or the MLS from liability. Displays of minimal information (e.g. “thumbnails”, text messages, “tweets”, etc., of two hundred (200) characters of less are exempt from this requirement but only when linked directly to a display that includes all required disclosures. (Amended 5/12)
 The data relating to real estate for sale on this website appears in part through the SmartMLS Internet Data Exchange program, a voluntary cooperative exchange of property listing data between licensed real estate brokerage firms, and is provided by SmartMLS through a licensing agreement. Listing information is from various brokers who participate in the SmartMLS IDX program and not all listings may be visible on the site. The property information being provided on or through the website is for the personal, non-commercial use of consumers and such information may not be used for any purpose other than to identify prospective properties consumers may be interested in purchasing. Some properties which appear for sale on the website may no longer be available because they are for instance, under contract, sold or are no longer being offered for sale. Property information displayed is deemed reliable but is not guaranteed. Copyright 2026 SmartMLS, Inc.
 This information is not verified for authenticity or accuracy and is not guaranteed and may not reflect all real estate activity in the market. ©2026 The Real Estate Board of New York, Inc., All rights reserved. RLS Data display by Christie's International Real Estate Group.